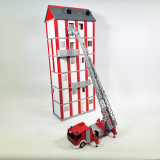
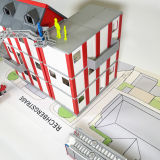
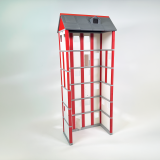

Description
Modular building facade for the Aerial Ladder Trainer
Quickly assembled. Easily modified. For realistic aerial ladder drills.
In addition to our Drehleiter-Trainer at a scale of 1:18 We offer a facade variant of our [product/service] specifically developed for aerial ladder training. Taktik-Trainers This allows different building situations to be represented quickly and easily and used directly for exercises with the aerial ladder.
The basis is the proven modular design principle of our Taktik-Trainer. For aerial ladder training only, this has been specifically simplified and adapted. low weight, high mobility, and particularly quick assembly and disassembly. optimized.
The wooden base plates were replaced with lightweight plastic foundations. Intermediate floors, walls, doors, and windows were also reduced in size and specifically optimized for the facade version. This results in an easily transportable training facade, eliminating the need to construct a complete model building for each exercise.
Two options – to suit your training
The modular building facade is available in two sizes:
Compact – up to three floors plus roof
The smaller version offers facade elements for a building with up to three stories and a roof. It is suitable for compact training setups and is particularly space-saving for transport and storage. The number of stories can be adjusted within the scope of the included components. This version is not designed to be built as two separate buildings.
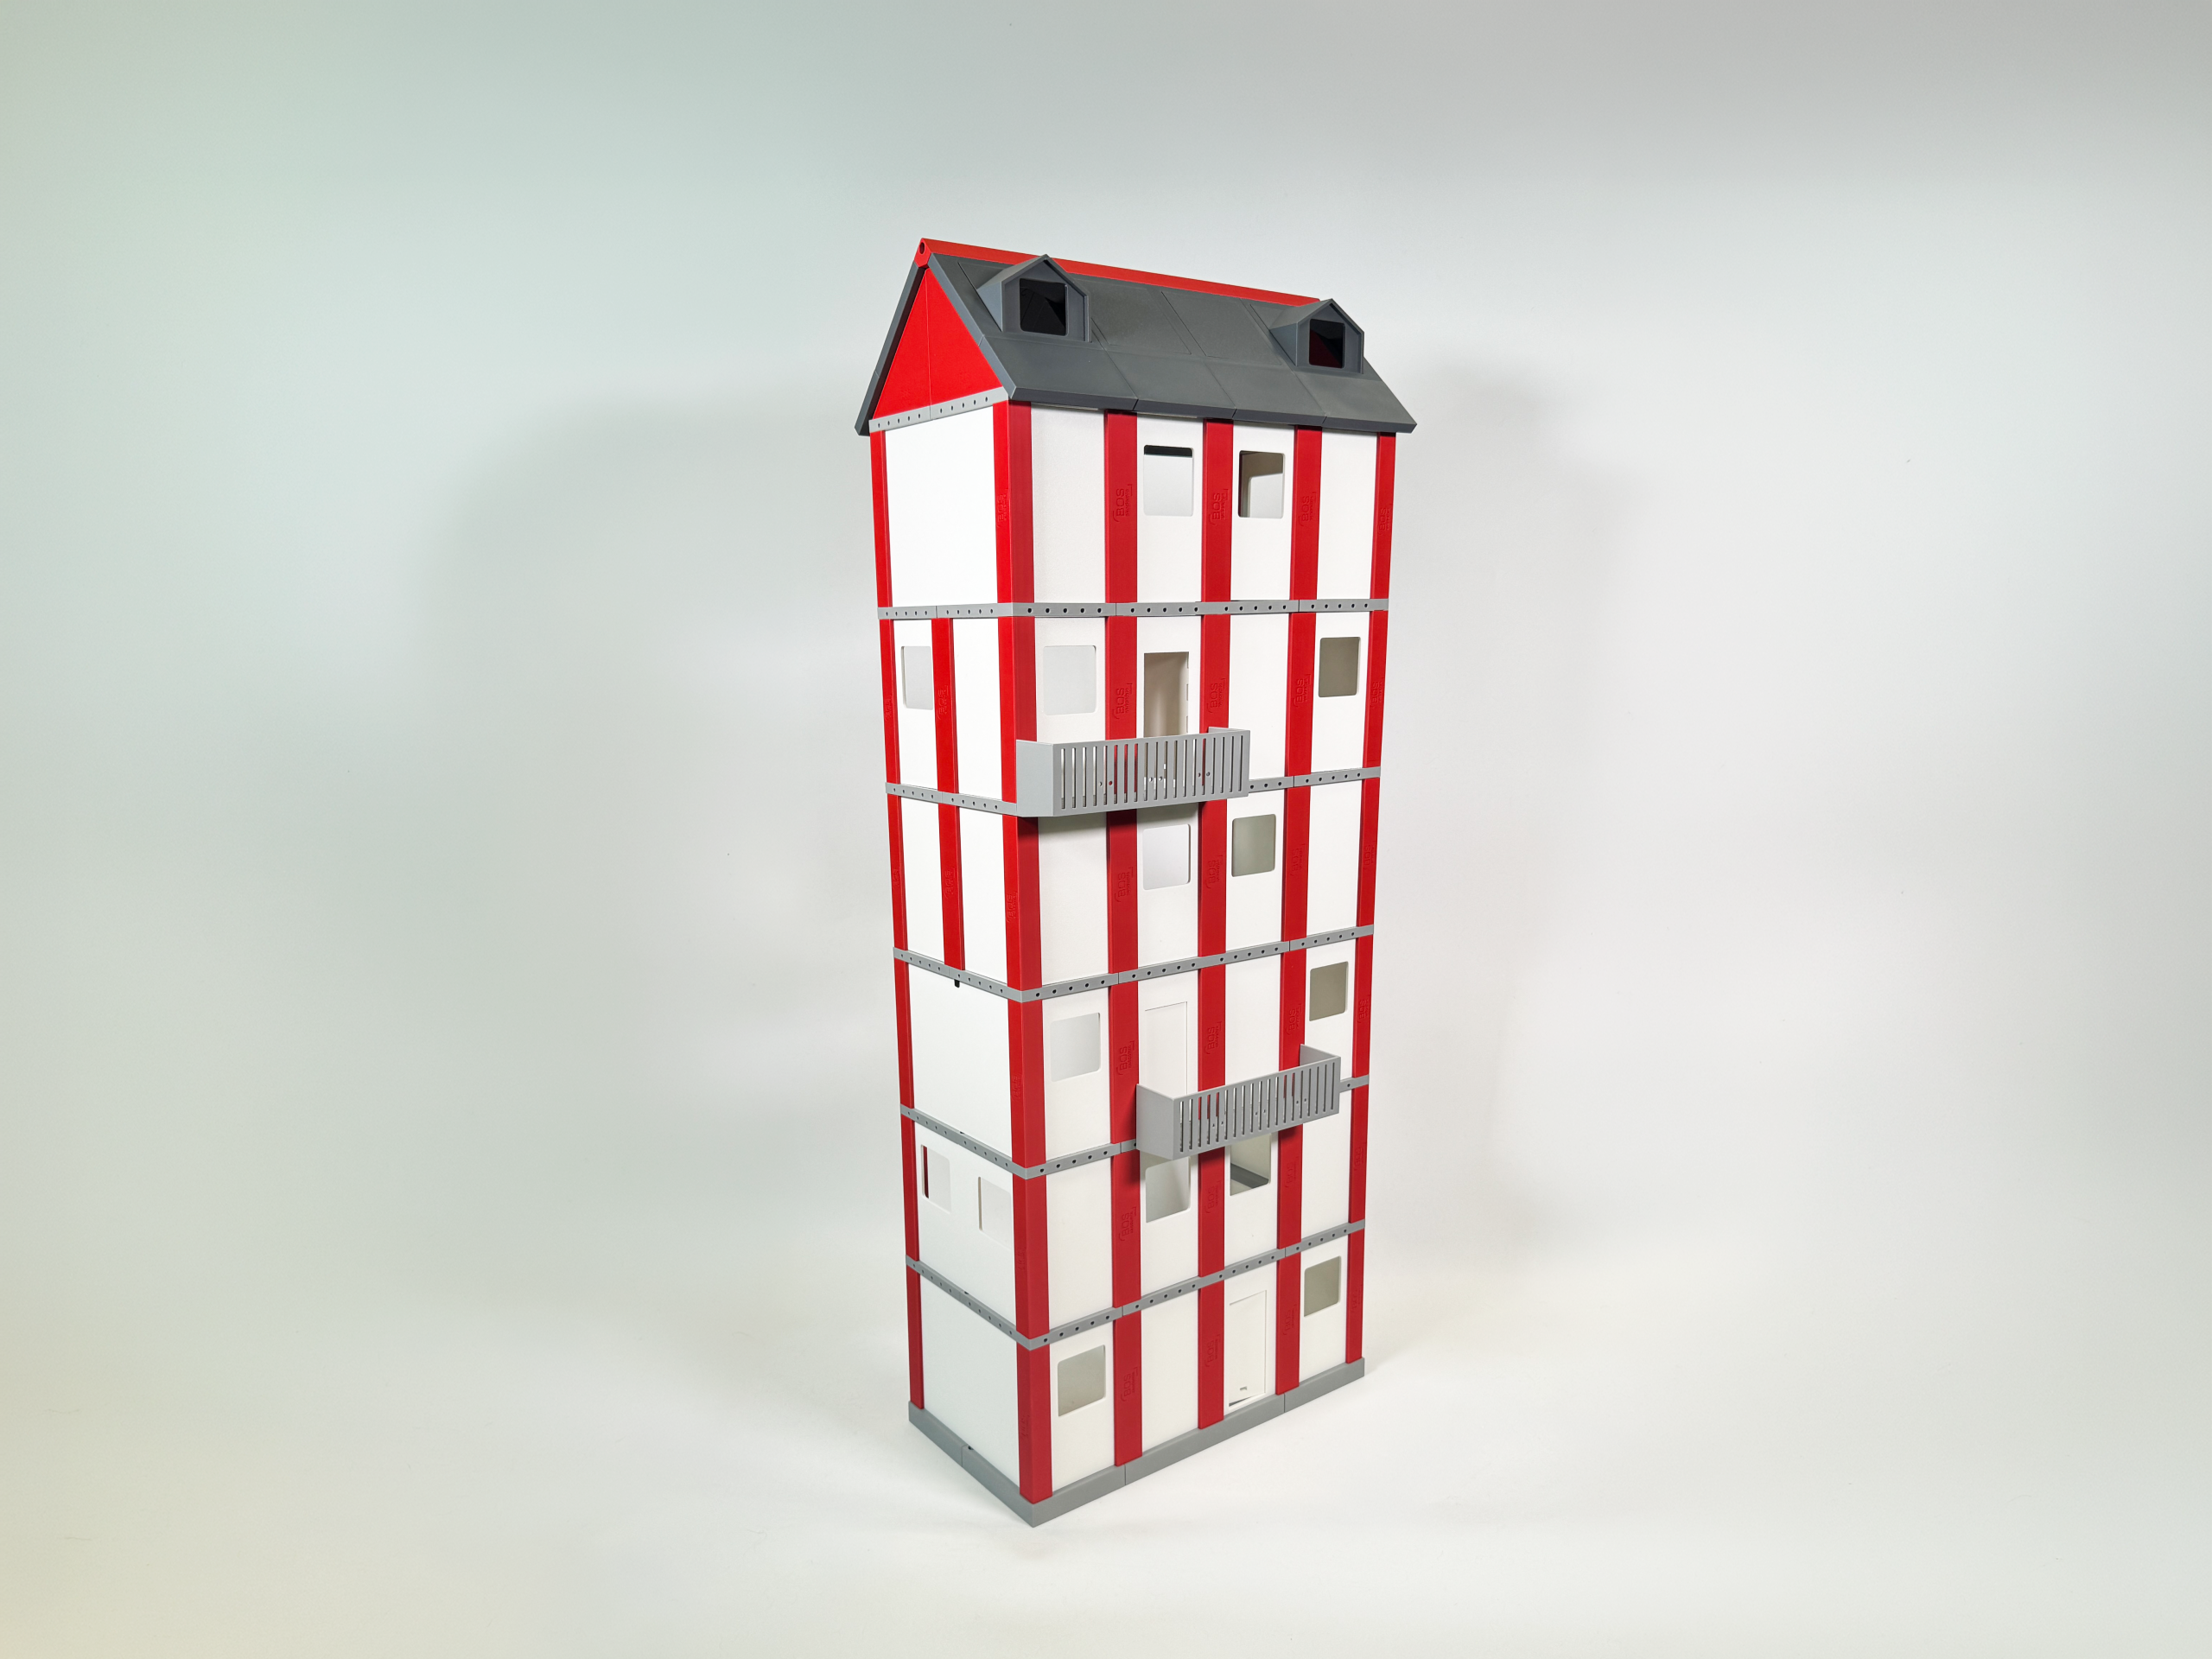
Standard – a total of six floors plus attic
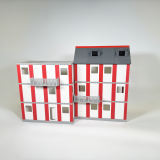
The larger version contains components for a total of six floors plus an attic. These can either be assembled into one tall building or distributed across two separate buildings. Two attachable balconies and figures to represent people at the ladder positions are already included.
In both versions, the training scenario can be quickly adapted: floors can be added or removed, and the roof can be attached or detached. This allows for different building heights and ladder access points using the same set.
Ideal for aerial ladder training
In connection with the Aerial Ladder Trainer at a scale of 1:18 Different setup positions, ladder routes and ladder objectives can be practically developed and compared.
Windows, doors, balconies, and varying building heights allow for diverse training scenarios. The quick reconfiguration enables multiple situations to be presented sequentially within a single training session, eliminating the need for multiple model buildings.
The building facade is therefore particularly suitable for a mobile and flexible aerial ladder training, in which different operational situations are to be demonstrated with minimal setup effort.
Scope of delivery
The scope of delivery depends on the selected variant:
- Compact: Facade elements for a building with up to three stories plus a roof.
- Standard: Facade elements for up to two buildings with a total of six floors plus attic, as well as two balconies and figures.
The Drehleiter-Trainer is not included in the scope of delivery and is available separately.