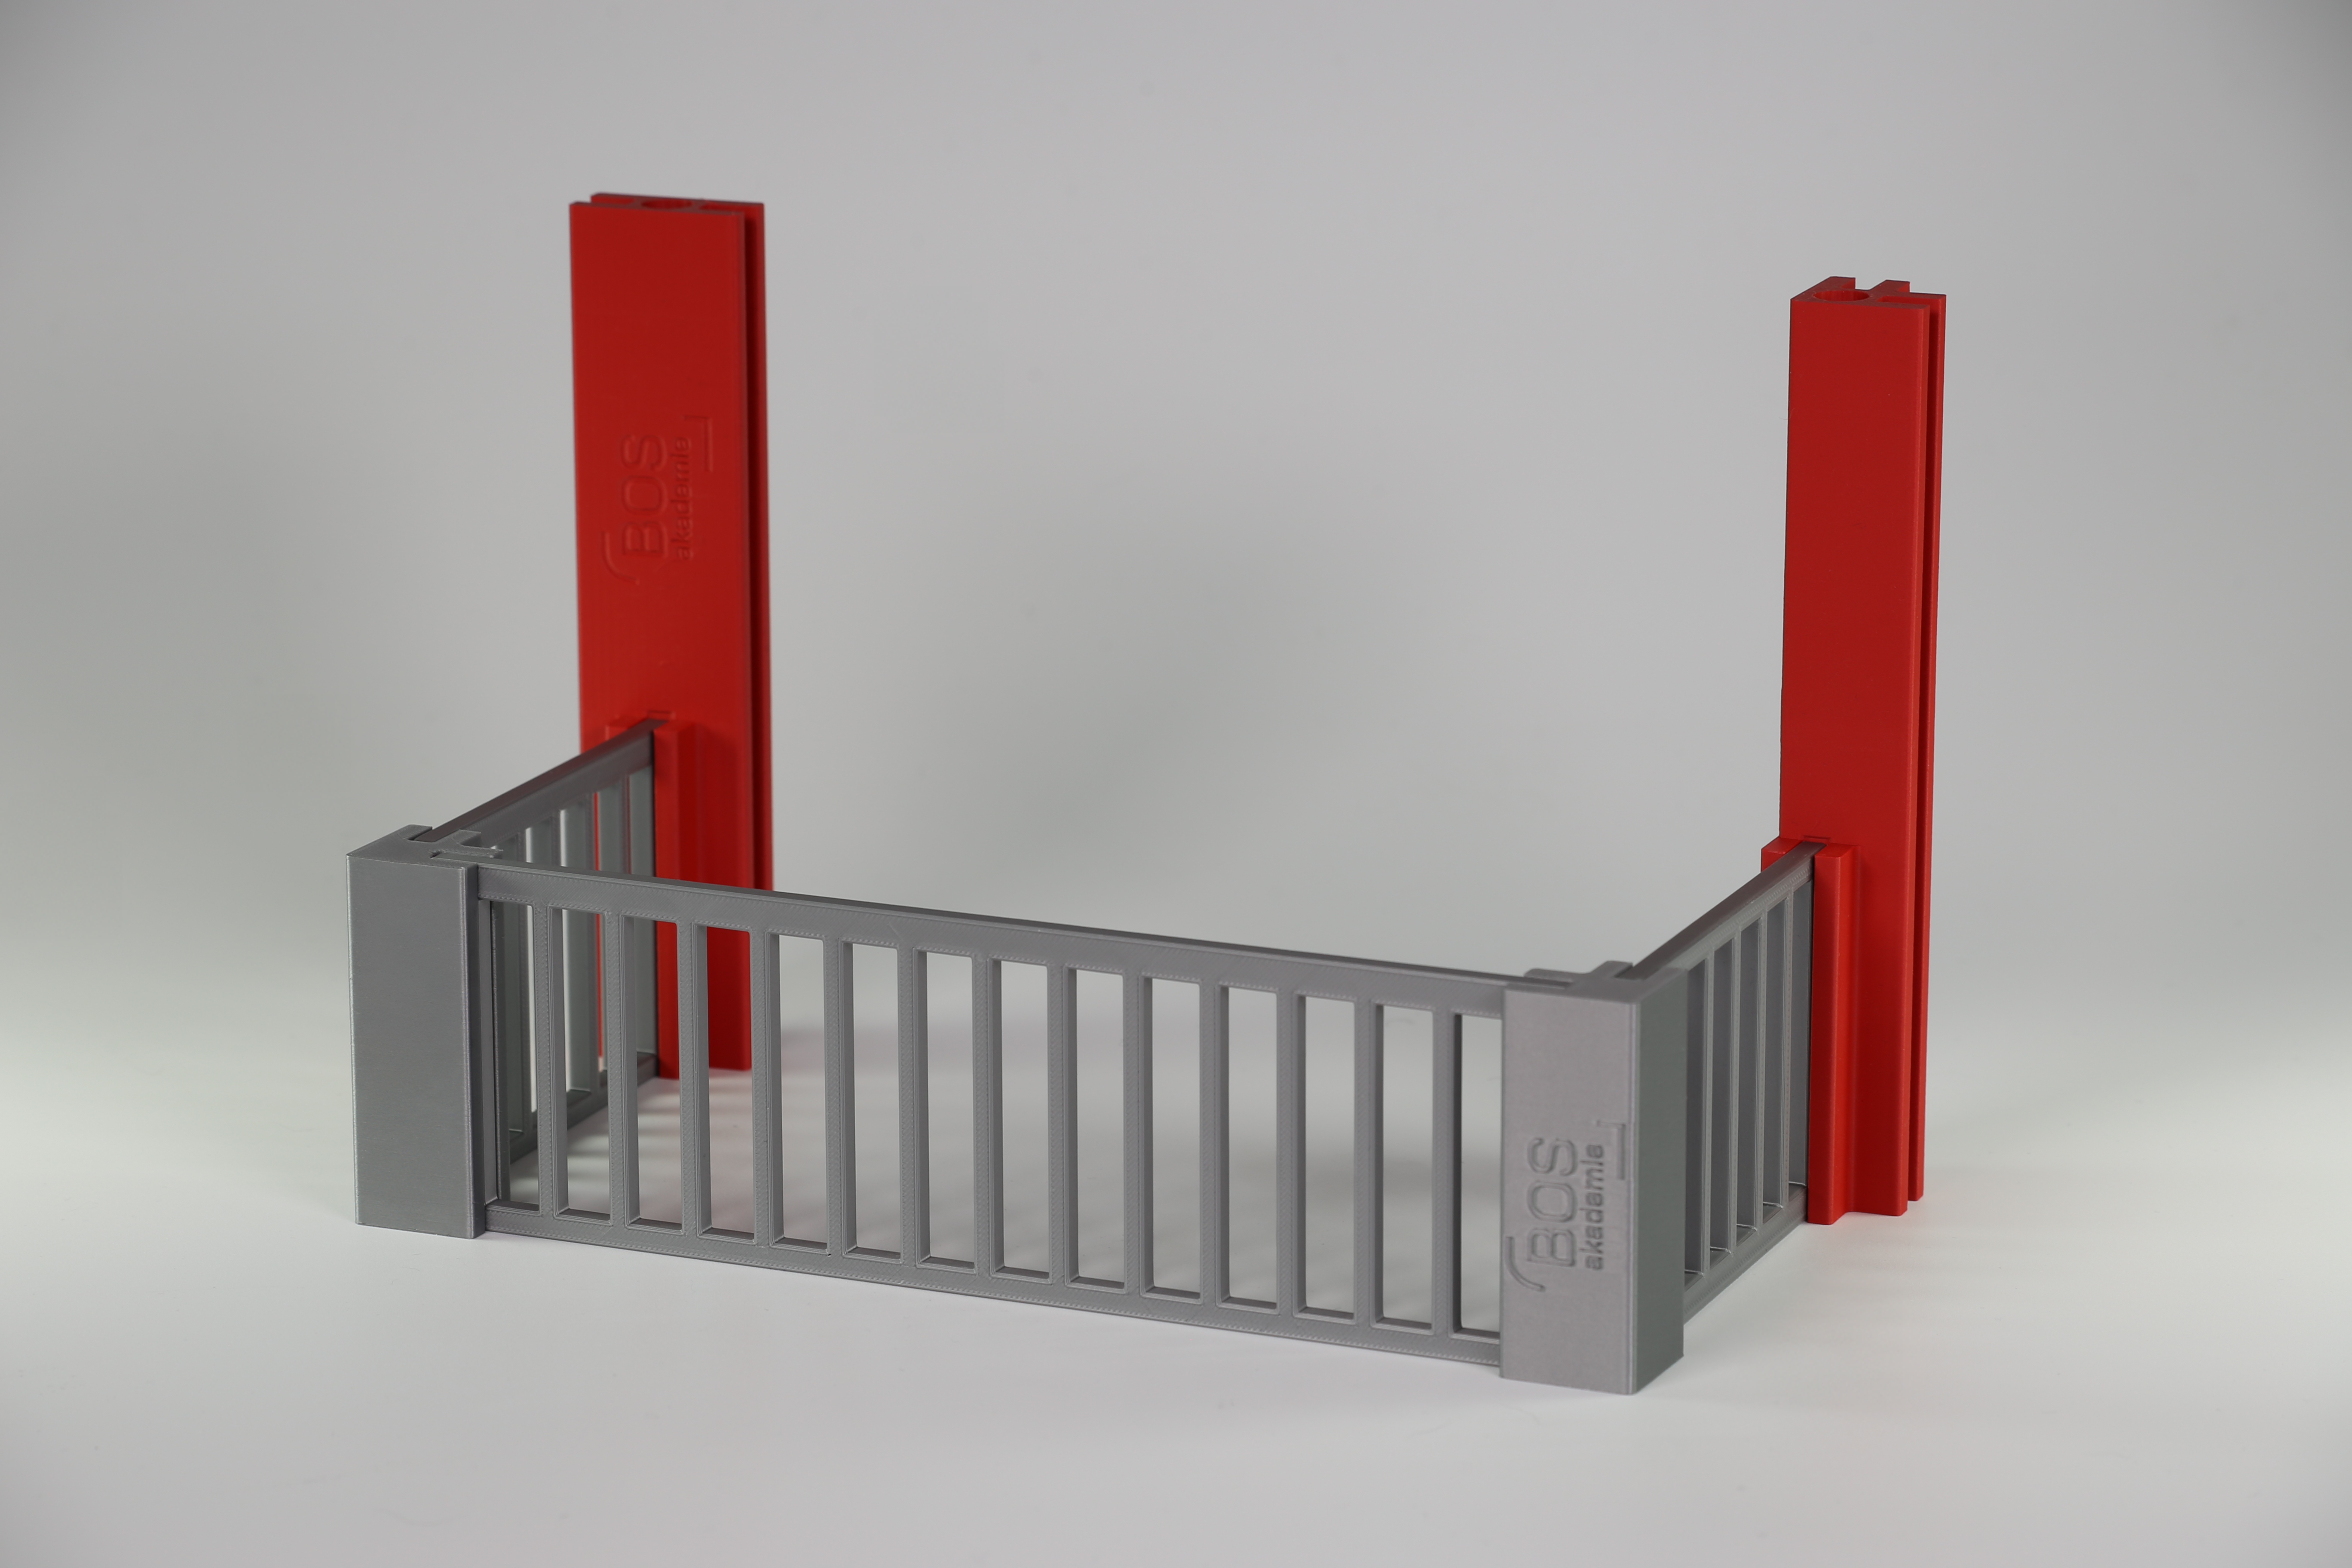


Description
The balcony extension for the Taktik-Trainer
The balcony extension complements the Taktik-Trainer for a realistic representation of balcony and roof terrace areas. With two variants – balcony and roof terrace – the corresponding area can be integrated into existing model houses as needed and used for practical training scenarios.
Typical Trainings Scenarios
- Rescue of people via ladder: Emergency services practice rescuing people from elevated areas such as balconies and roof terraces using ladders.
- Access from outside: Training in tactical procedures for access via balconies and roof terraces as alternative attack or rescue routes.
- Altitude and fall protection: Realistic depiction of operational situations at different heights within the building.
Features
- Two options – balcony and roof terrace – for flexible adaptation
- Easy integration into existing Taktik-Trainer buildings
- Suitable for human rescue and external access training.
Variants
- Balcony: Smaller balcony with fewer railing sections (max. floor area 4×1)
- Roof terrace: Larger structure with more railing sections and posts (max. base area 5x5)
Scope of delivery
Variant "Balcony":
- 4 railing posts (2 corner posts, 2 straight posts)
- 5 railing sections (2 long, 3 short)
- 6 connecting pillars (2 corner pillars, 2 two-sided, 2 three-sided – each with railing connection)
Option „Roof terrace“:
- 12 railing posts (4 corner posts, 8 straight posts)
- 12 railing sections (8 long, 4 short)
- 6 connecting pillars (2 corner pillars, 2 two-sided, 2 three-sided – each with railing connection)