
Description
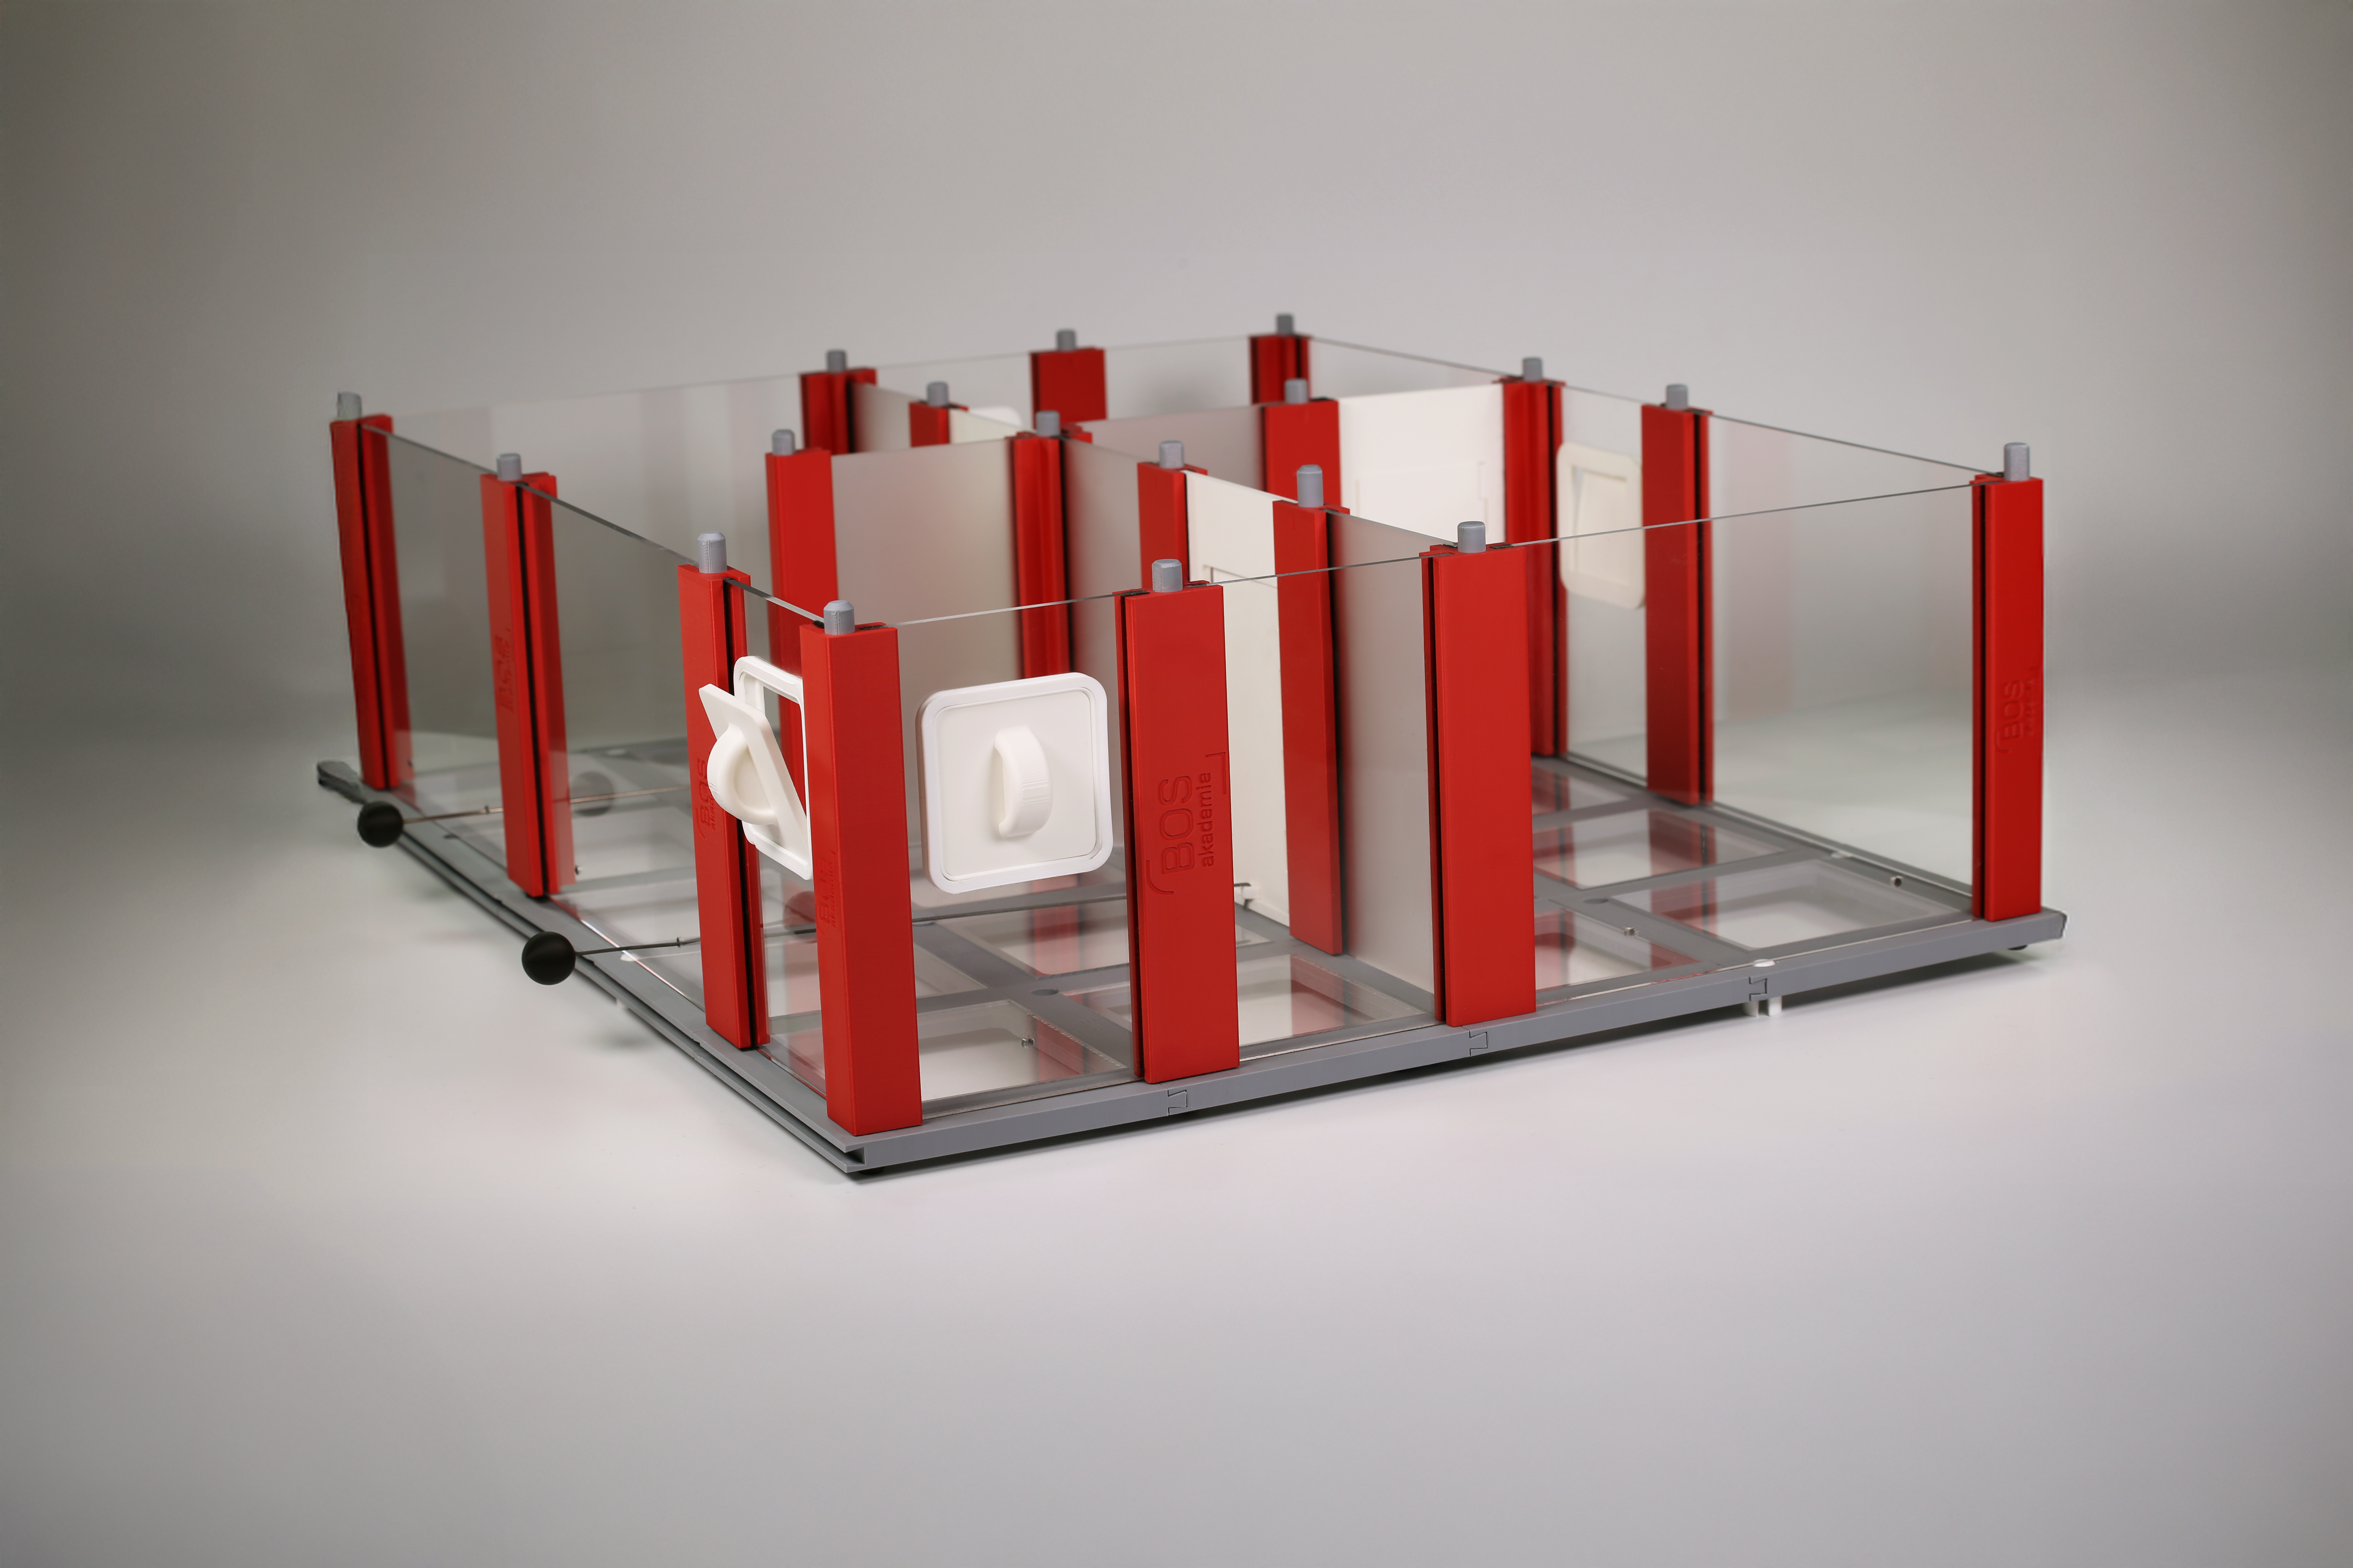
The Floor extension This set expands the Taktik-Trainer by adding a full extra floor, enabling realistic training exercises in multi-story buildings. Whether it's a smoke house, a single-family home, or a two-family house, this set allows you to recreate multi-story structures for targeted training of operations on upper floors.
In real-world firefighting practice, operations spanning multiple floors are particularly challenging: smoke spreads vertically through stairwells and shafts, escape routes become obscure, and rescuing people from upper floors requires clear decisions and well-rehearsed procedures. With the Floor extension Such situations can be simulated in a controlled manner and practiced repeatedly – from the initial reconnaissance to the interior attack and smoke extraction.
Thanks to its modular design, the model house can be built floor by floor. Emergency responders can observe the behavior of smoke and heat on upper floors, plan alternative attack routes, and test different smoke extraction concepts. In combination with other Extensions of the Taktik-Trainer, like the Basement extension or one Roof extension, creating a continuous training facility from the basement to the attic.
Key Features
- Extension of the model house by a complete additional floor
- Simulates smoke and heat distribution across multiple levels
- Enables training in escape routes and victim rescue from upper floors
- Integrated stair module for realistic access and retreat routes
- Compatible with all base products (e.g., single-family home & two-family home of the Taktik-Trainers)
- Modular and flexible – easily adaptable to various training scenarios
Included Components:
Columns
- Three-Sided Columns
- Four-Sided Columns
- Two-Sided Columns
- Corner Columns
Wall elements
- Basement windows
- Interior doors
- single transparent walls
- single frosted walls
- double transparent walls
- double frosted walls
- Mobile smoke blocker
Intermediate floor elements (including glass inserts), including:
- Intermediate floors 1×1 (including variants with top, right, and corner finishing elements)
- Intermediate floors 1×2 (including top finishing variant)
Additional components:
- spiral staircase
- Furniture set
The Floor extension This makes it the ideal choice for fire departments that want to specifically add extra floors to their smoke house or model house and train for multi-story operational situations in a structured manner.